Sarah Witkin
ArchitectResidentialFurniture & ProductFounder at bilotta architecture
Sarah Witkin, AIA, is the founder of Bilotta Architecture, a third-generation, New York-based residential architecture practice that grew out of her family's custom millwork business, Bilotta Kitchens. She holds a BA in Architectural and Art History from Columbia College and a Master of Architecture from UC Berkeley, and has over 15 years of experience in New York City spanning multi-unit high-rise, affordable housing, apartment renovations, and ground-up private home construction, including work on Martha's Vineyard.
Experience
- Current
Architect
bilotta architecture
Past projects
Residential · Upper West Side, New York
Three-bedroom renovation transformed into urban oasis with floor-to-ceiling views; custom oak paneling and stone finishes.
Residential · Martha's Vineyard
Cape transformation with open living spaces, 60' lap pool, garage, and pool house with guest apartment.
Product line inspired by Italian summer aesthetic; warm oak, stainless steel, and emerald-green quartzite.
Residential · Purchase, New York
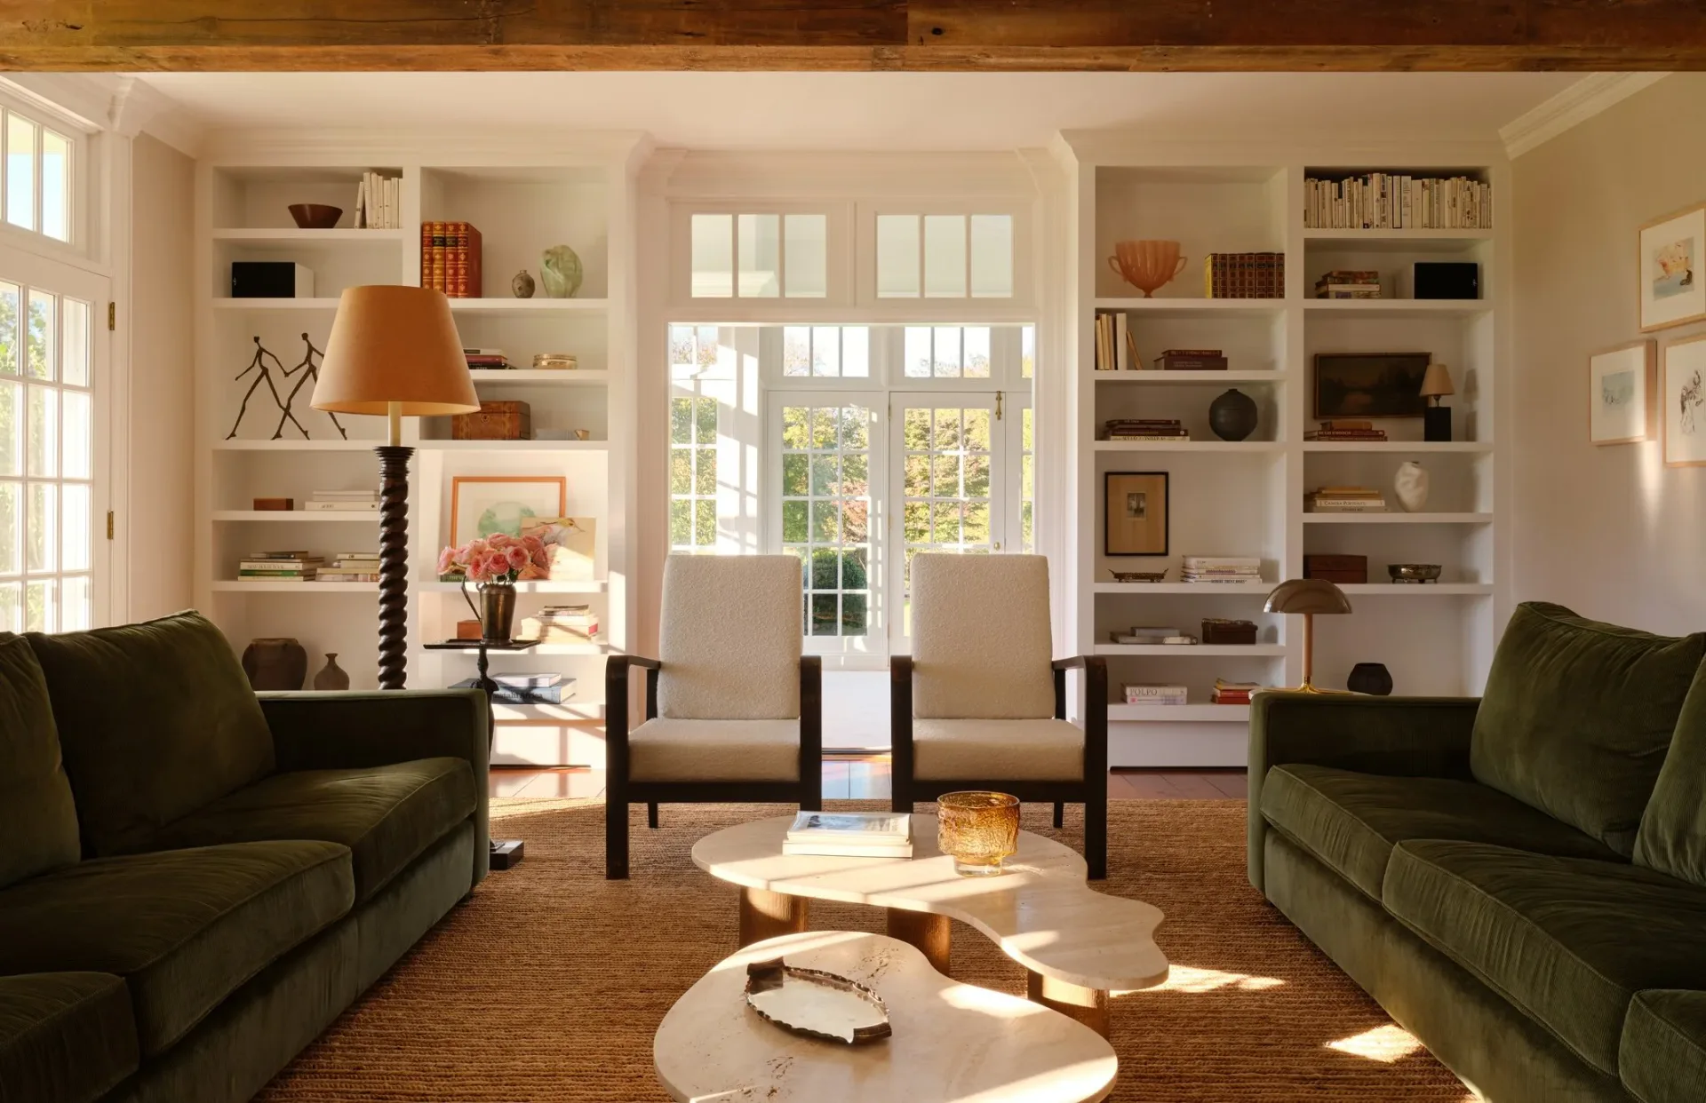
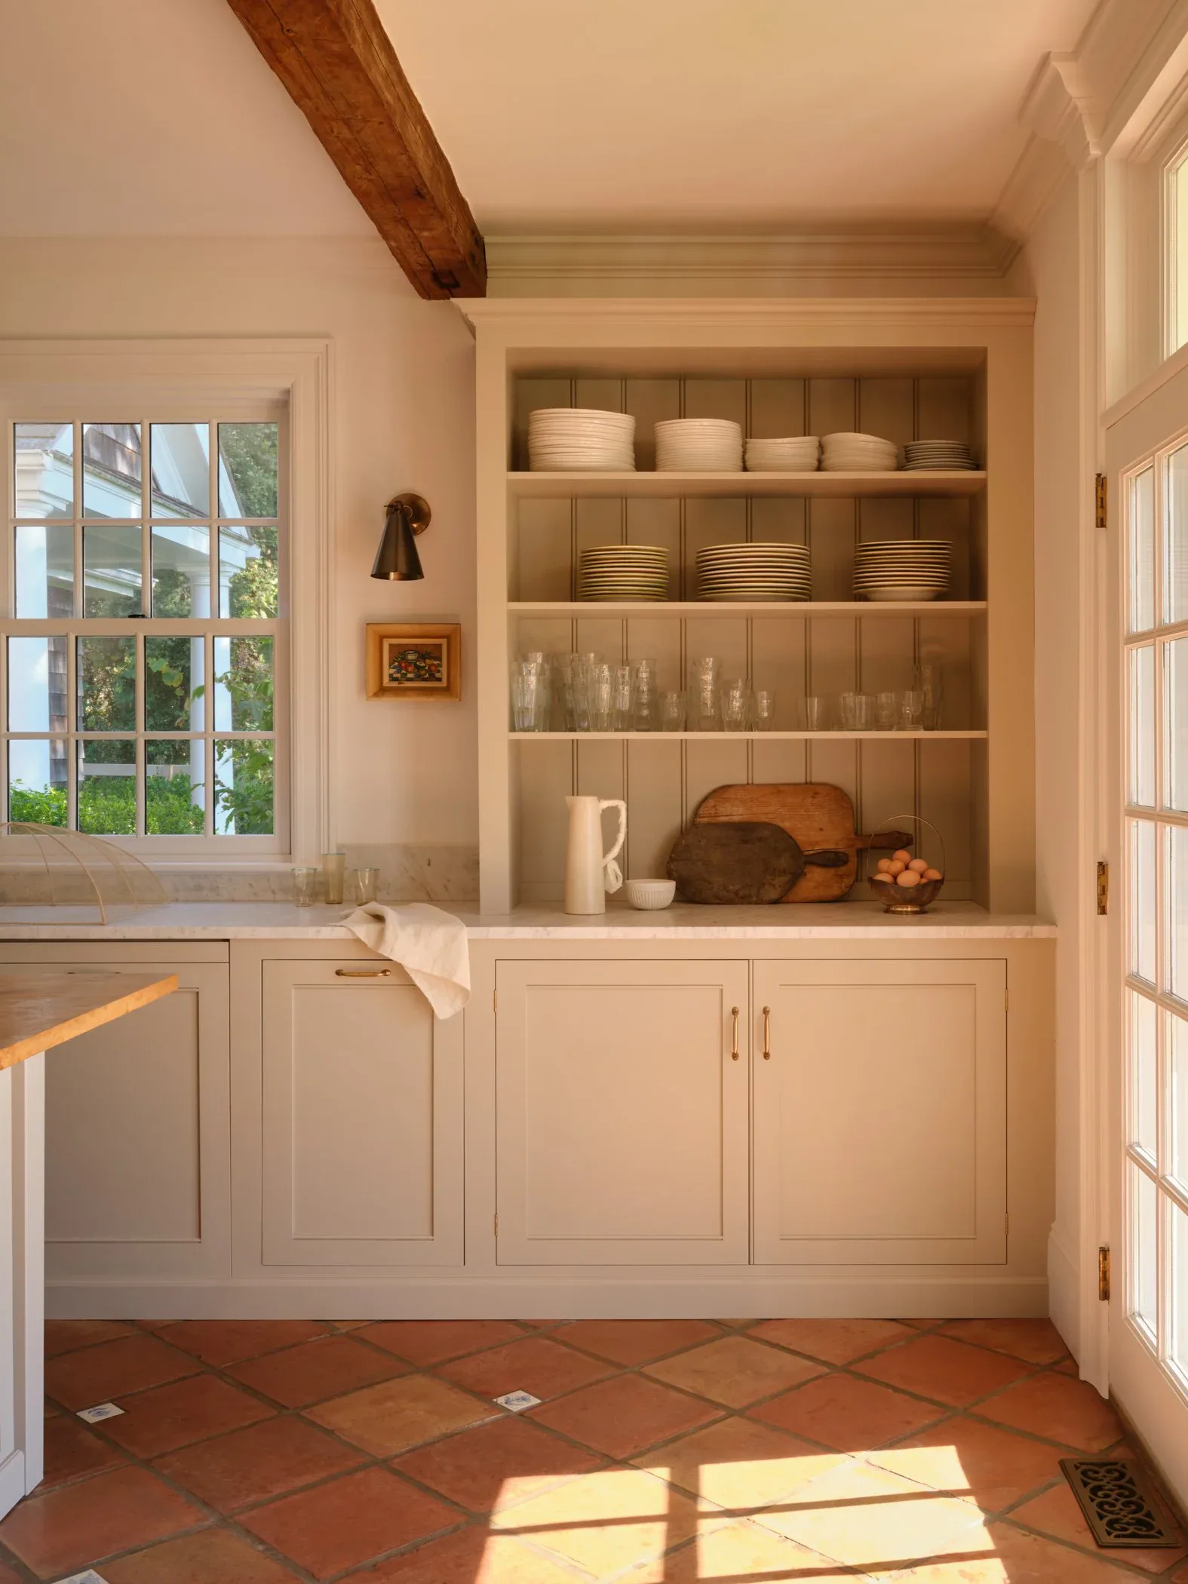
9,000 sq ft colonial estate interior renovation with light oak, natural stone, and custom millwork.
Residential · Scarsdale, New York
Tribeca Loft
Residential · Tribeca, New York
Tribeca Loft II
Residential · Tribeca, New York
SoHo Loft I
Residential · SoHo, New York