Andrew L. Pettit Architect
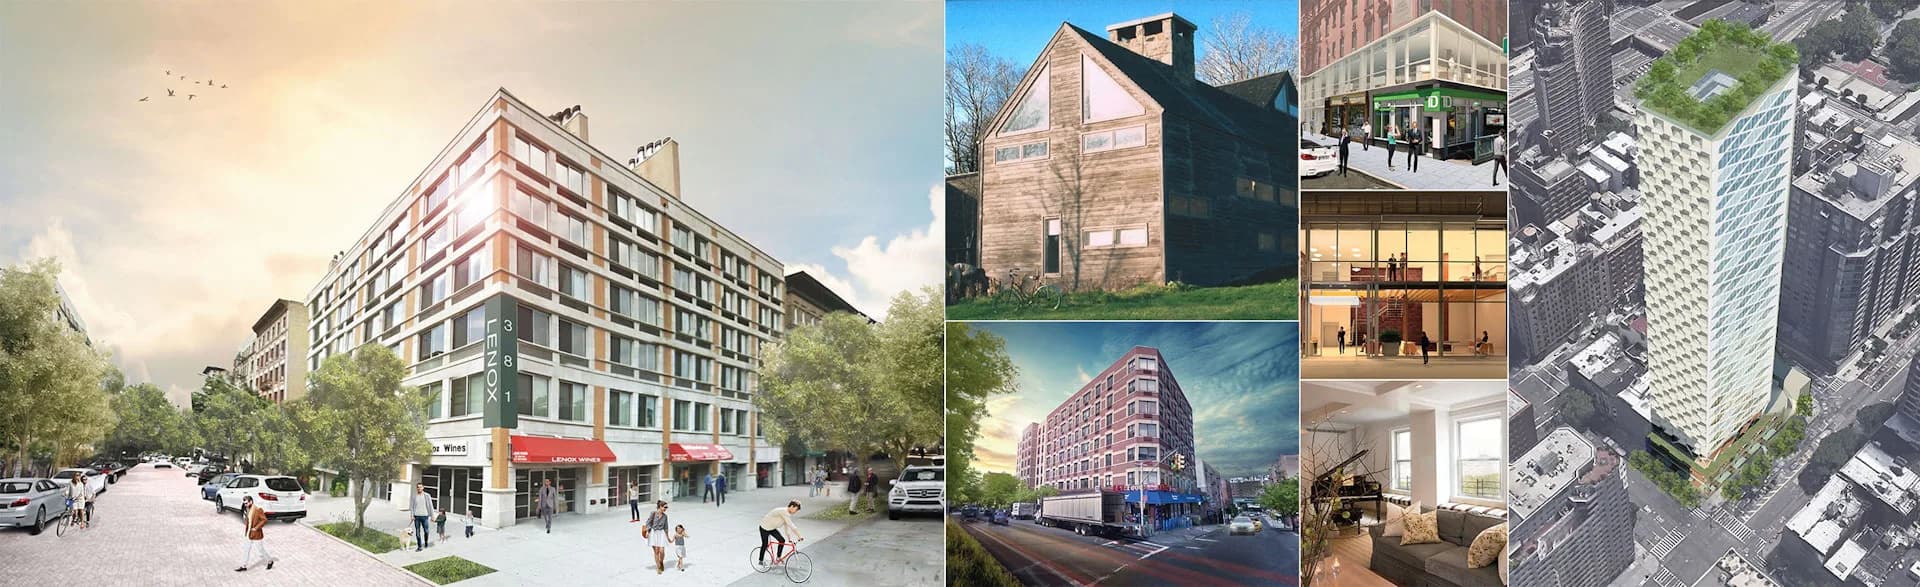
Architecture FirmThe firm began with a focus on revitalization and rehabilitation of the solid housing stock of the inner city and developed a clientele of families moving back into the city and developers providing housing and commercial spaces for this new mix as well as business interests looking to establish a central identity along with this change. Adaptive re-use and renovation of existing building types to accommodate new apartments and alternate uses became a hallmark of this growing office. New apartment and mixed-use buildings, institutional renovations and commercial office work were soon incorporated into the firm’s experience allowing Andrew L. Pettit, Architect to offer a wide range of professional representation including architectural and interior design expertise. The experience of Andrew L. Pettit, Architect brings a varied and unique perspective to old problems and a fresh and confident approach to new ones.
People at this firm
Projects
Passive Haus 55
Residential
Memorial Hall, Pratt Institute
Institutional
Mile High Run Club
Hospitality
Riverside R
Residential
Kitchen A
Residential
U Square
Mixed Use
Adaptive Re-Use of a Barn
Adaptive Reuse
JASA 161
Institutional