MDSzerbaty Associates Architecture LLC
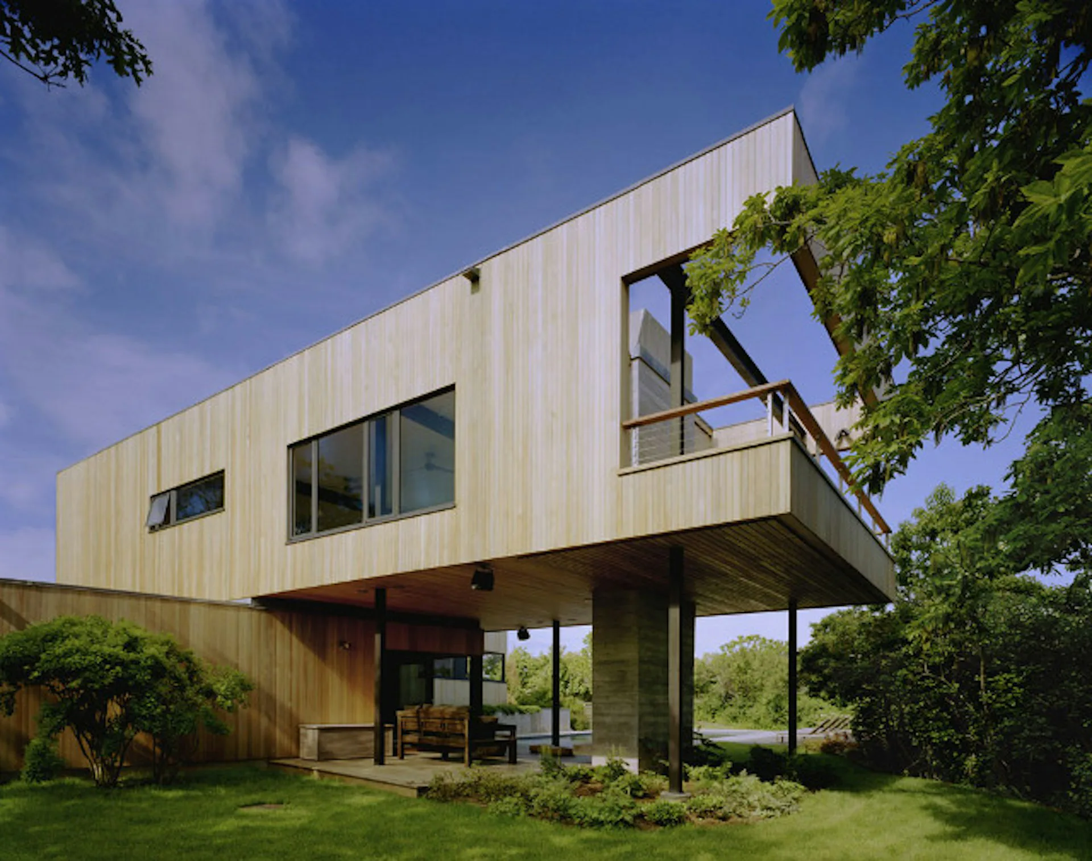
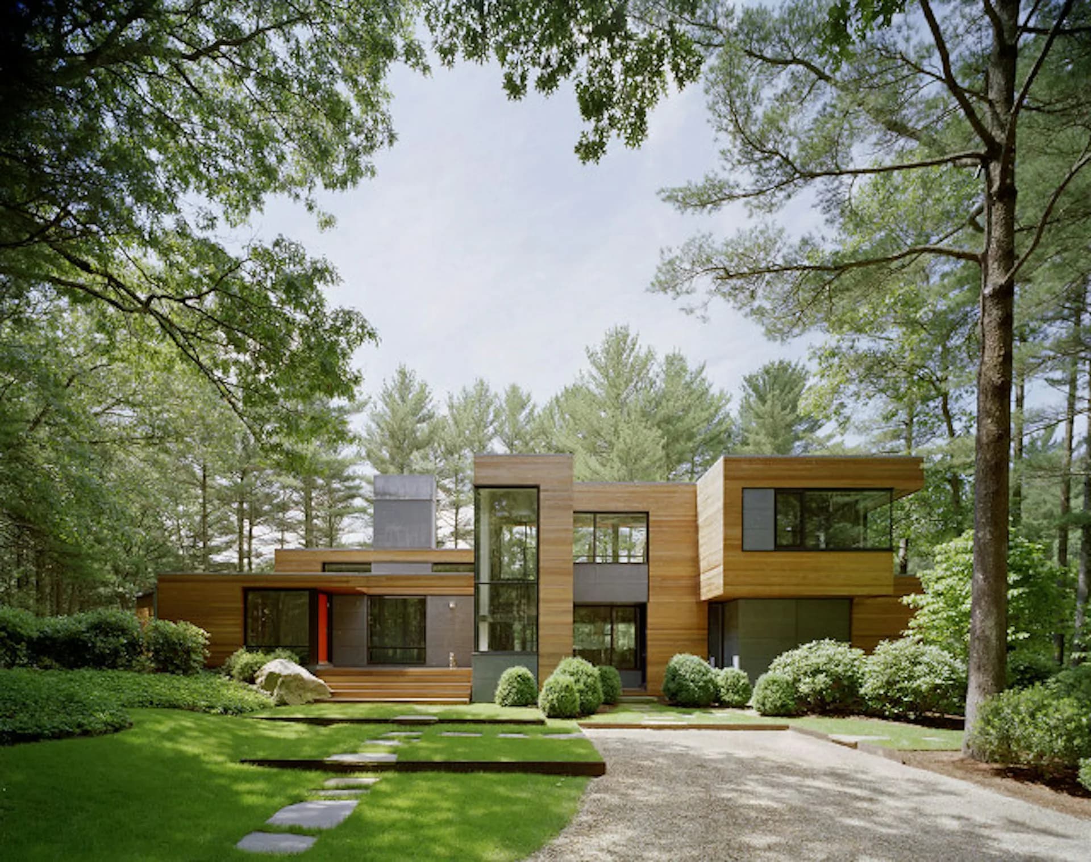
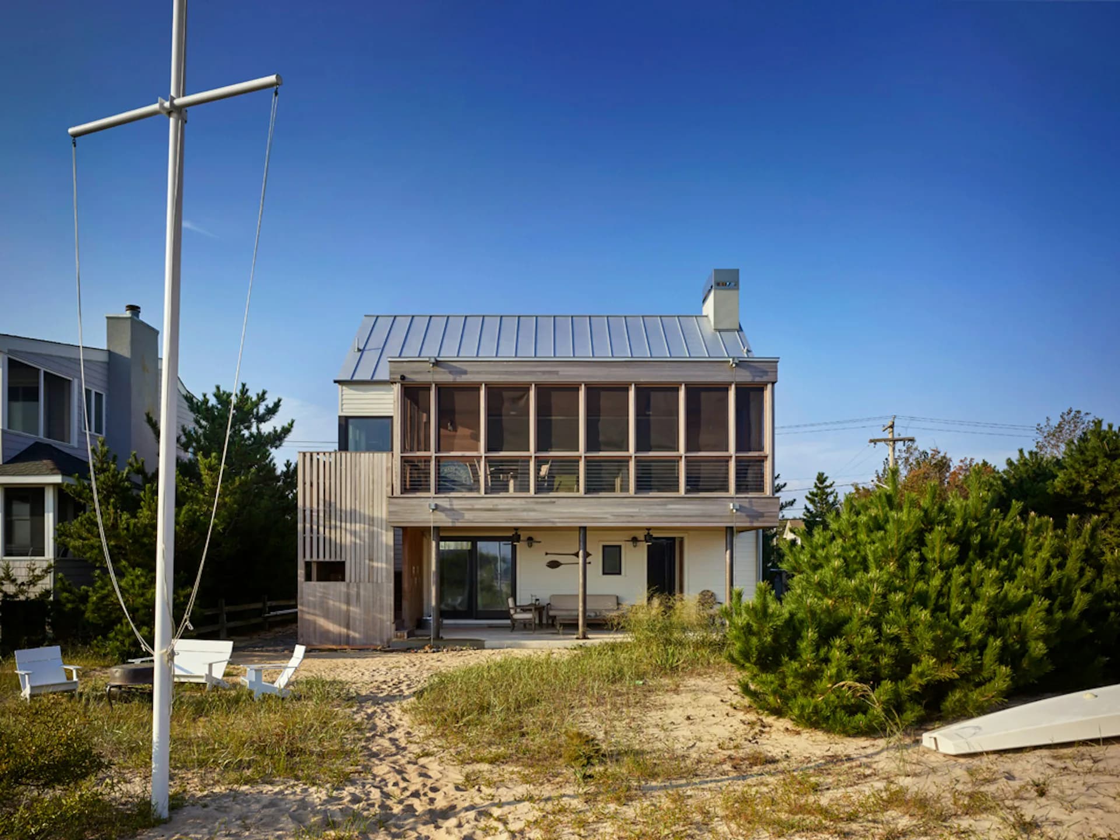
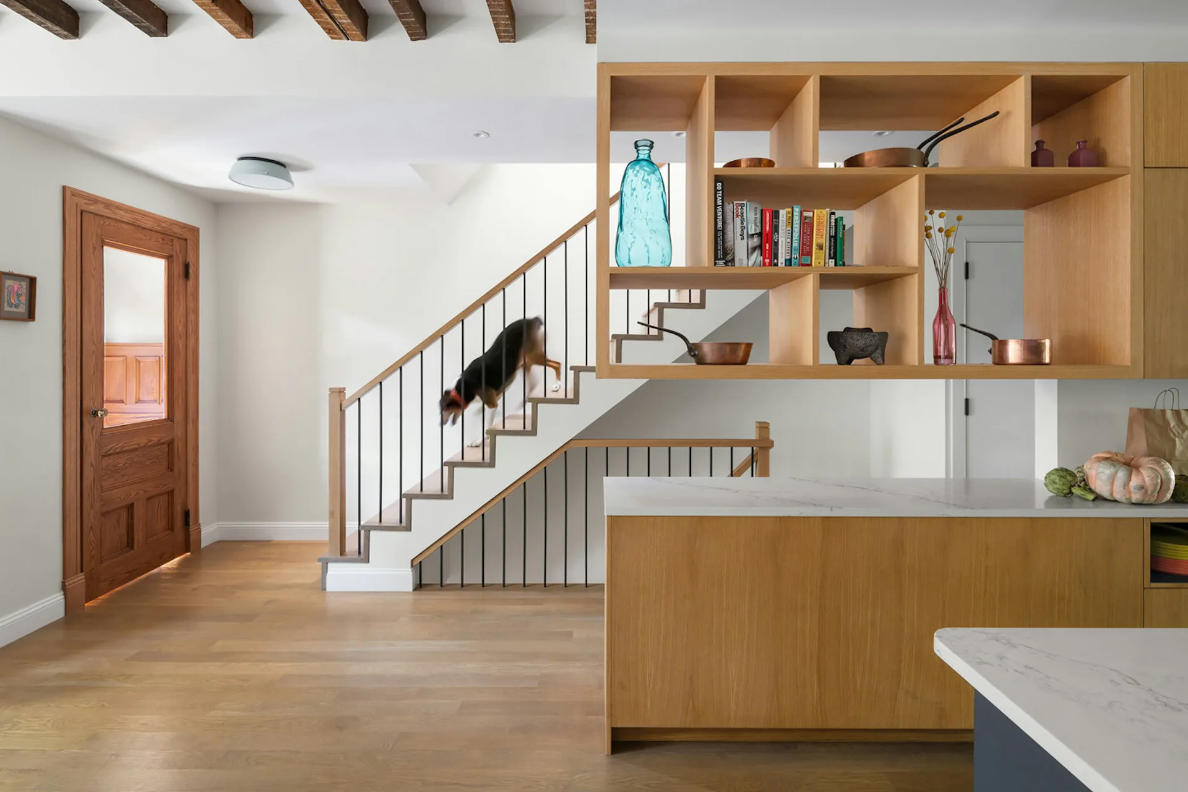
Architecture FirmMD Szerbaty Associates Architecture is a full-service architectural firm continuing a renowned legacy of modern architecture across a wide range of building types. The practice operates as a close-knit group of versatile problem solvers with a shared awareness of ongoing work and a non-hierarchical management structure. The firm emphasizes careful composition and use of materials, collaboration with clients, exploration and management of daylight, and sustainable design strategies that integrate principles of conservation, efficiency, and longevity.
People at this firm
Projects
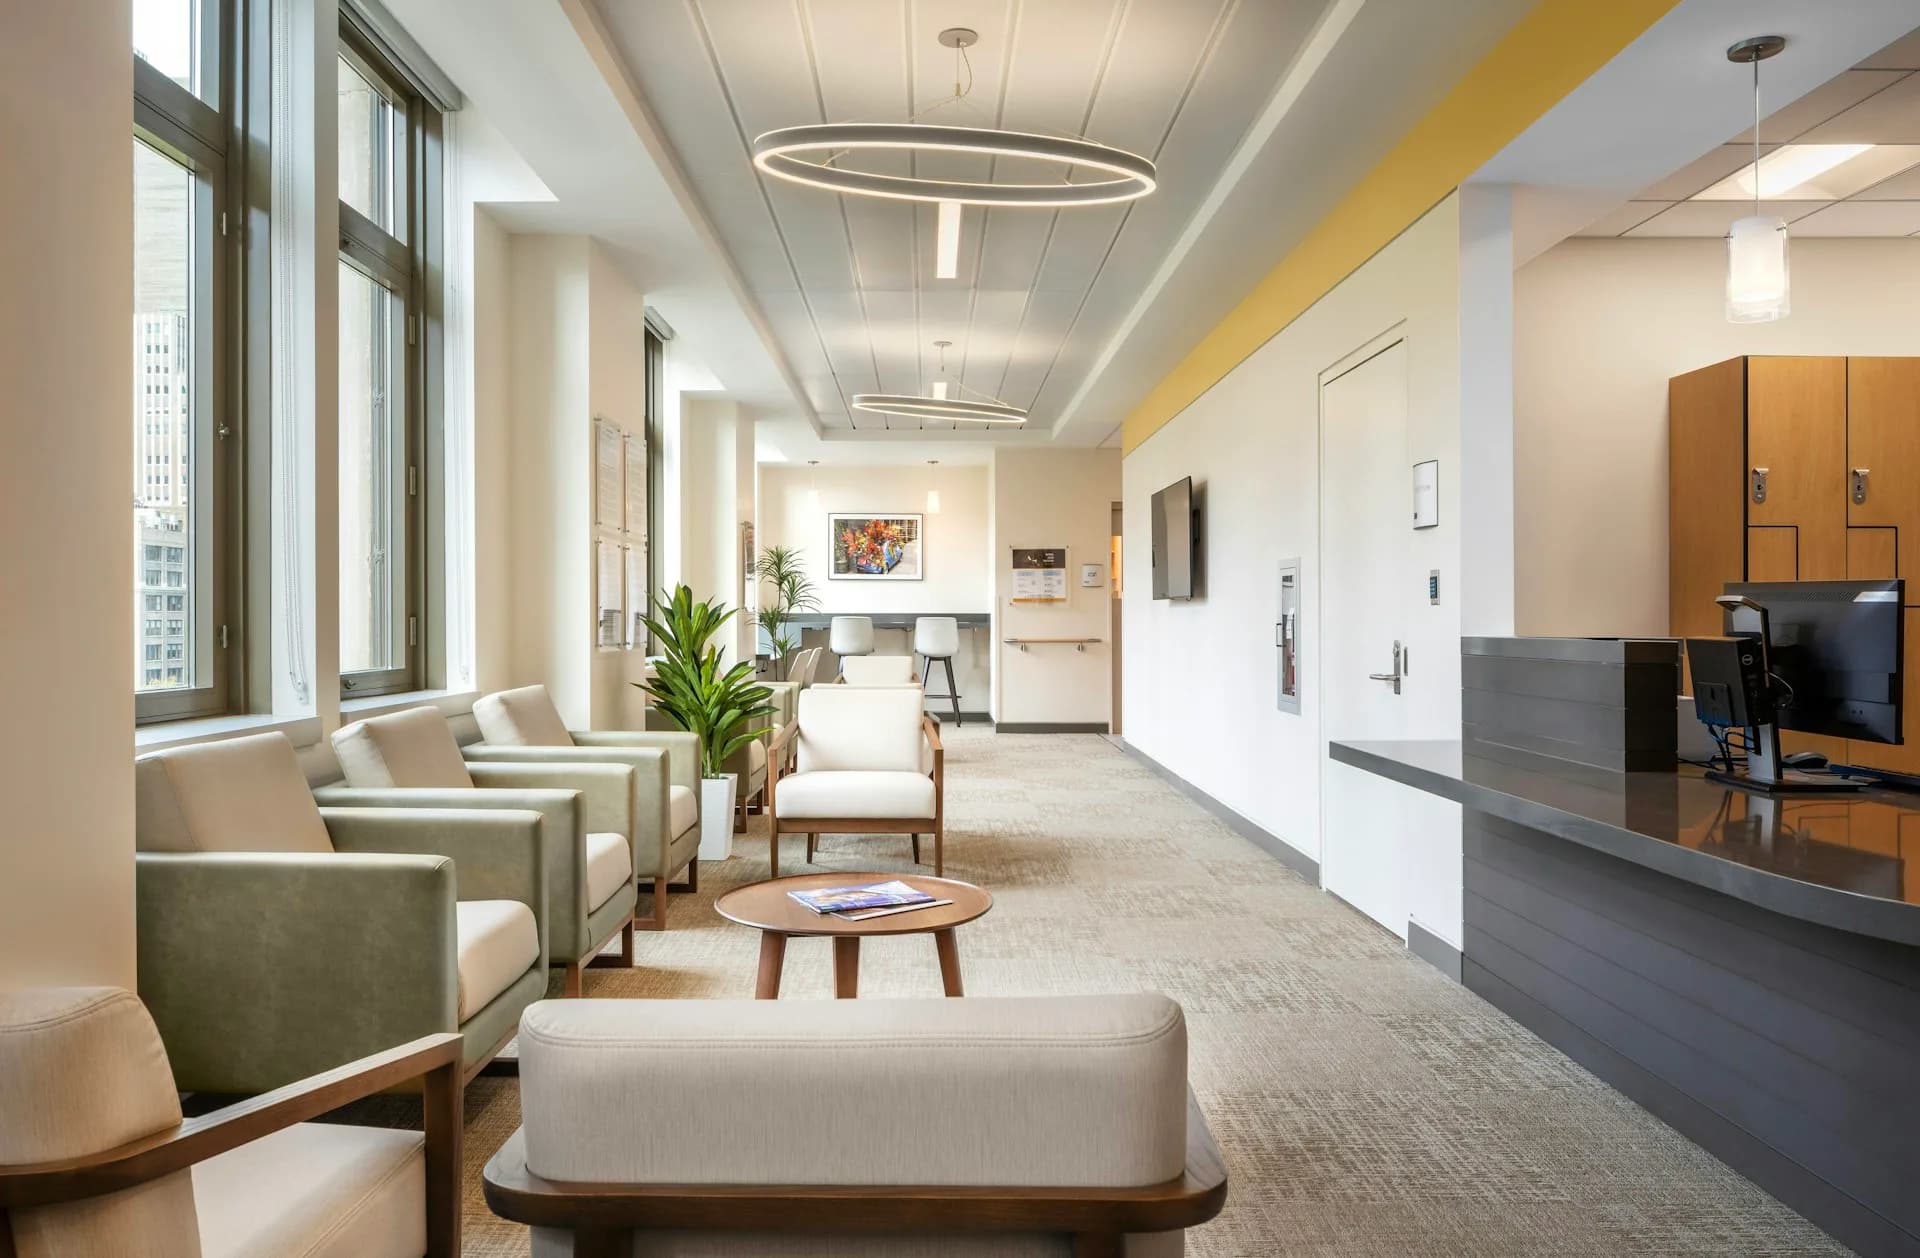
SUNY College of Optometry – 7th Floor Clinical Operations
Healthcare · New York, NY
Bronx High School for the Visual Arts Gymnasium Annex
K-12 Education · Bronx, NY
American School of Warsaw
K-12 Education · Warsaw, Poland
Mosaic Pre-K Center at NY Hall of Science
Pre-K · Queens, NY
NYCHA – HSCIP LaGuardia Houses
Residential · Manhattan, NY
Morning Sky Residence
Residential · Cottonwood, AZ
Redfern Houses
Residential · Far Rockaways, Queens, NY
Bayside Houses
Residential · Far Rockaway, Queens, NY