Carol Maryan Architects, PC
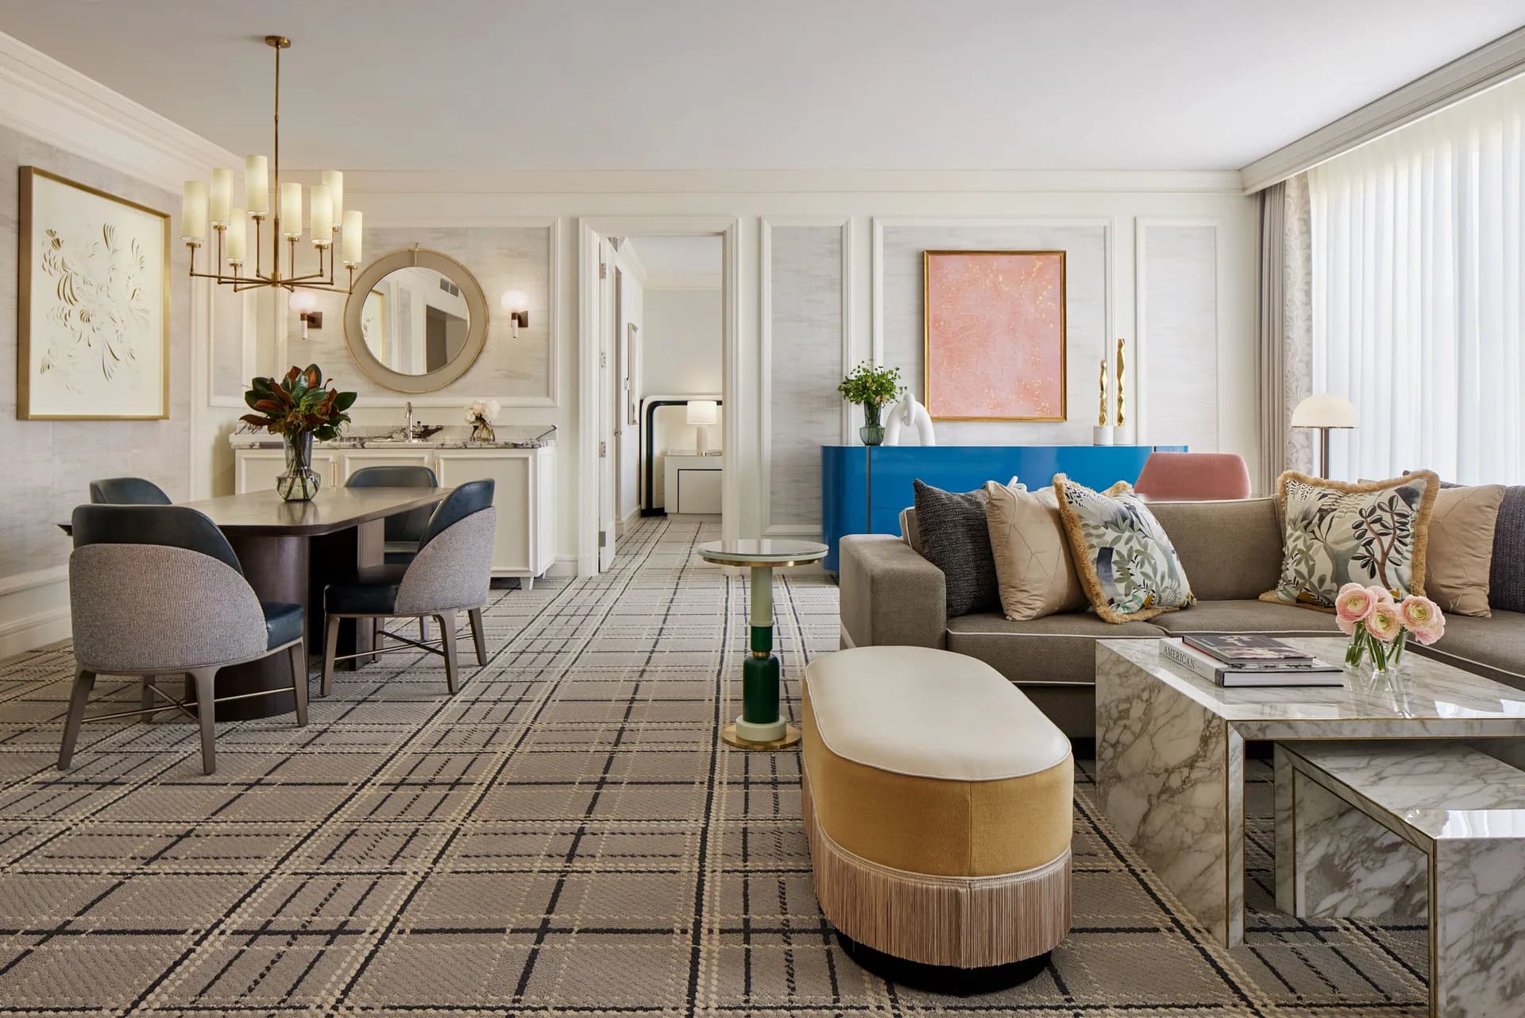
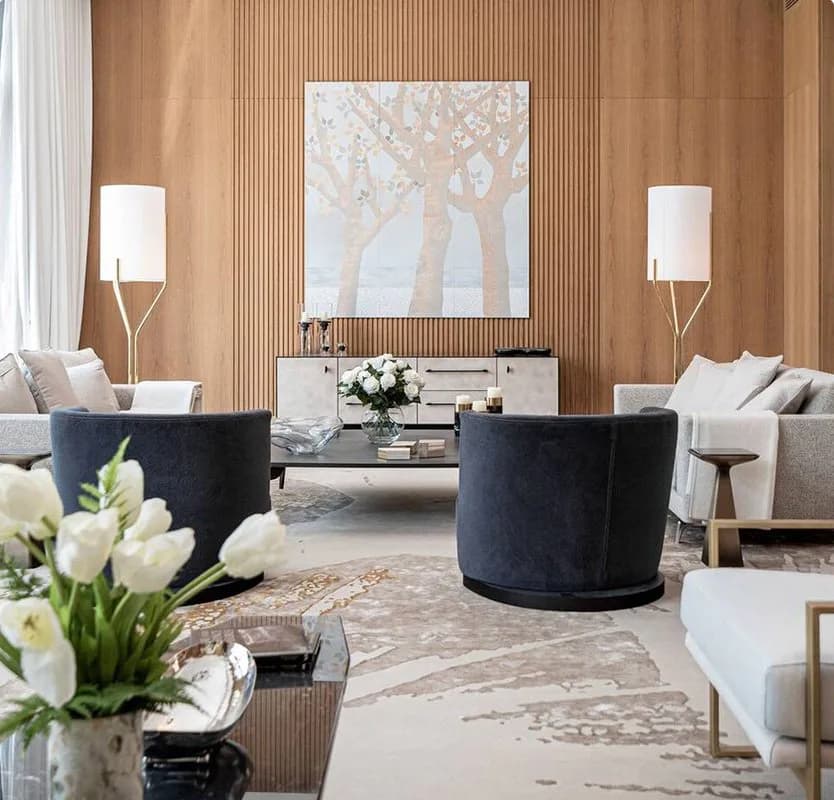
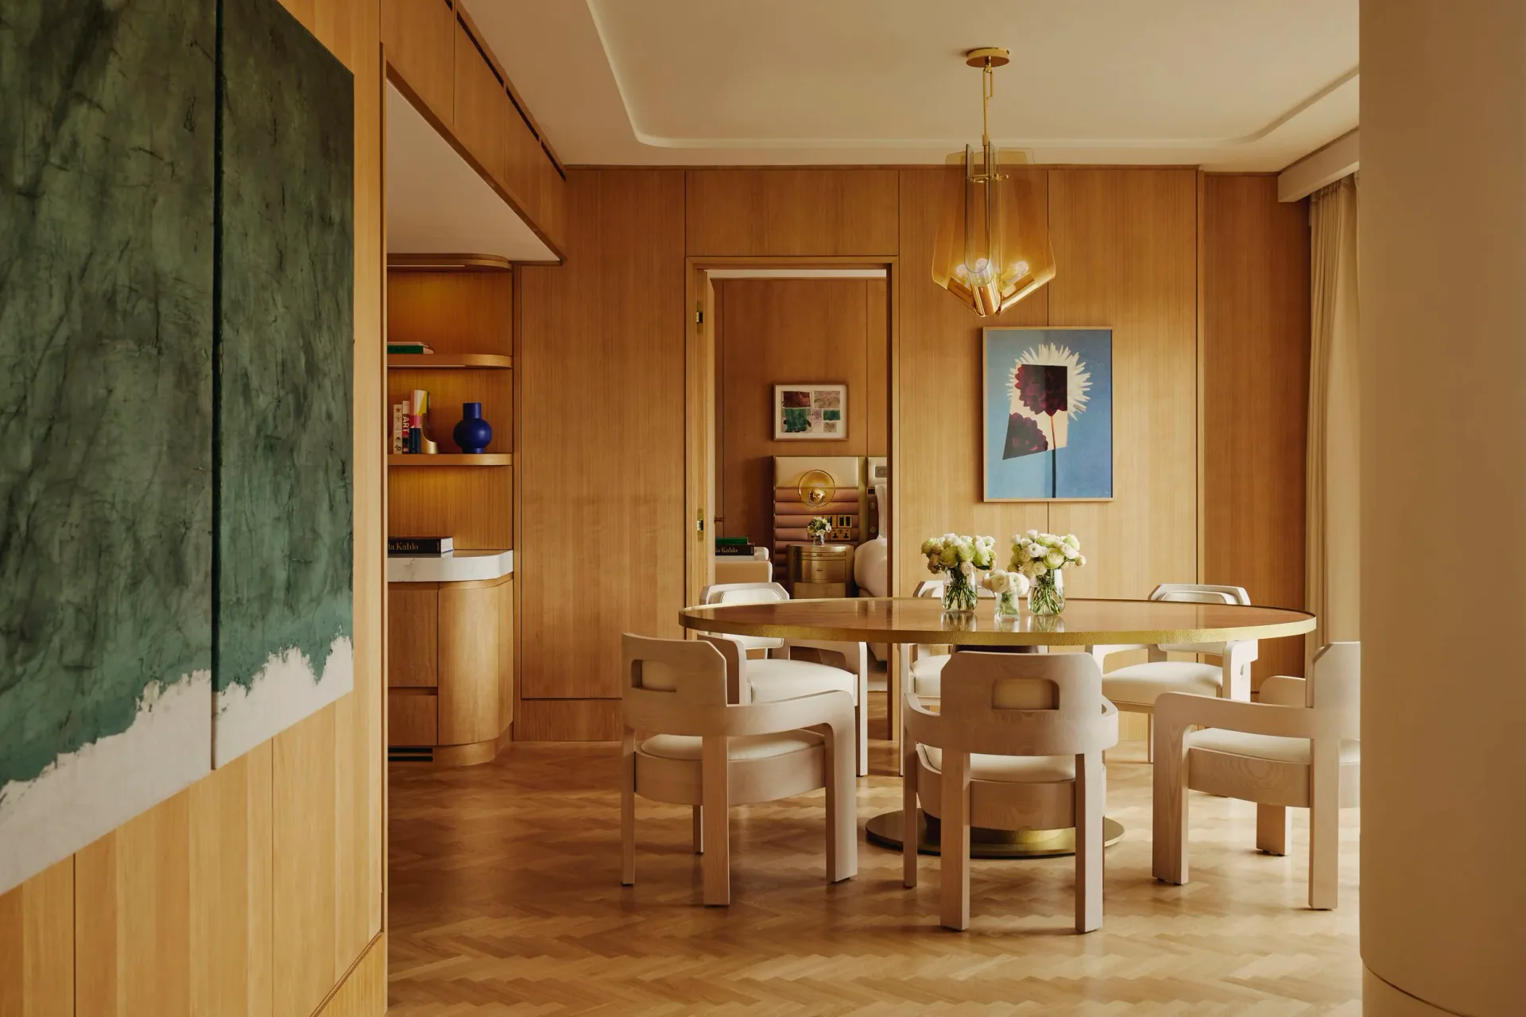
Architecture FirmEst. 1983Architect and Interior Designer, Carol Maryan has an uncanny ability to unlock the potential in both exterior and interior spaces. Whether in a city apartment or town house, tech company or country home, recreational facility or kid’s room, owner or developer, Carol is able to envision a recasting of the space that brings hidden possibilities in design and function alive. She does this by integrating seemingly disparate things to create exteriors and interiors that invite and yet surprise. Furnishings and materials are often eclectic, surfaces can be deceptively simple yet subtly mannered, and with a design flourish, that has a practical function. Carol achieves unique interiors by collaborating very closely with her clients. She listens – and then helps her clients achieve their goals with expert creative guidance.
People at this firm
Projects
Residential · Upper West Side, Manhattan
Two apartments transformed into a single penthouse with 360 degree views of Manhattan and the Hudson River
Residential · Upper West Side, Manhattan
Two apartments transformed into a single penthouse with 360 degree views of Manhattan and the Hudson River
Residential · Denver, Colorado
Historic factory loft conversion in LoDo with extensive attention to detailed fabrication
Residential · Upper West Side, Manhattan
Full renovation for this classic and elegant uptown residence
Moroccan Duplex Penthouse
Residential
Upper West Side Townhouse
Residential · Upper West Side, Manhattan
Chelsea Multi-Media Space
Workplace · Chelsea, Manhattan
Financial District Duplex
Residential · Financial District, Manhattan