Koko Architecture + Design
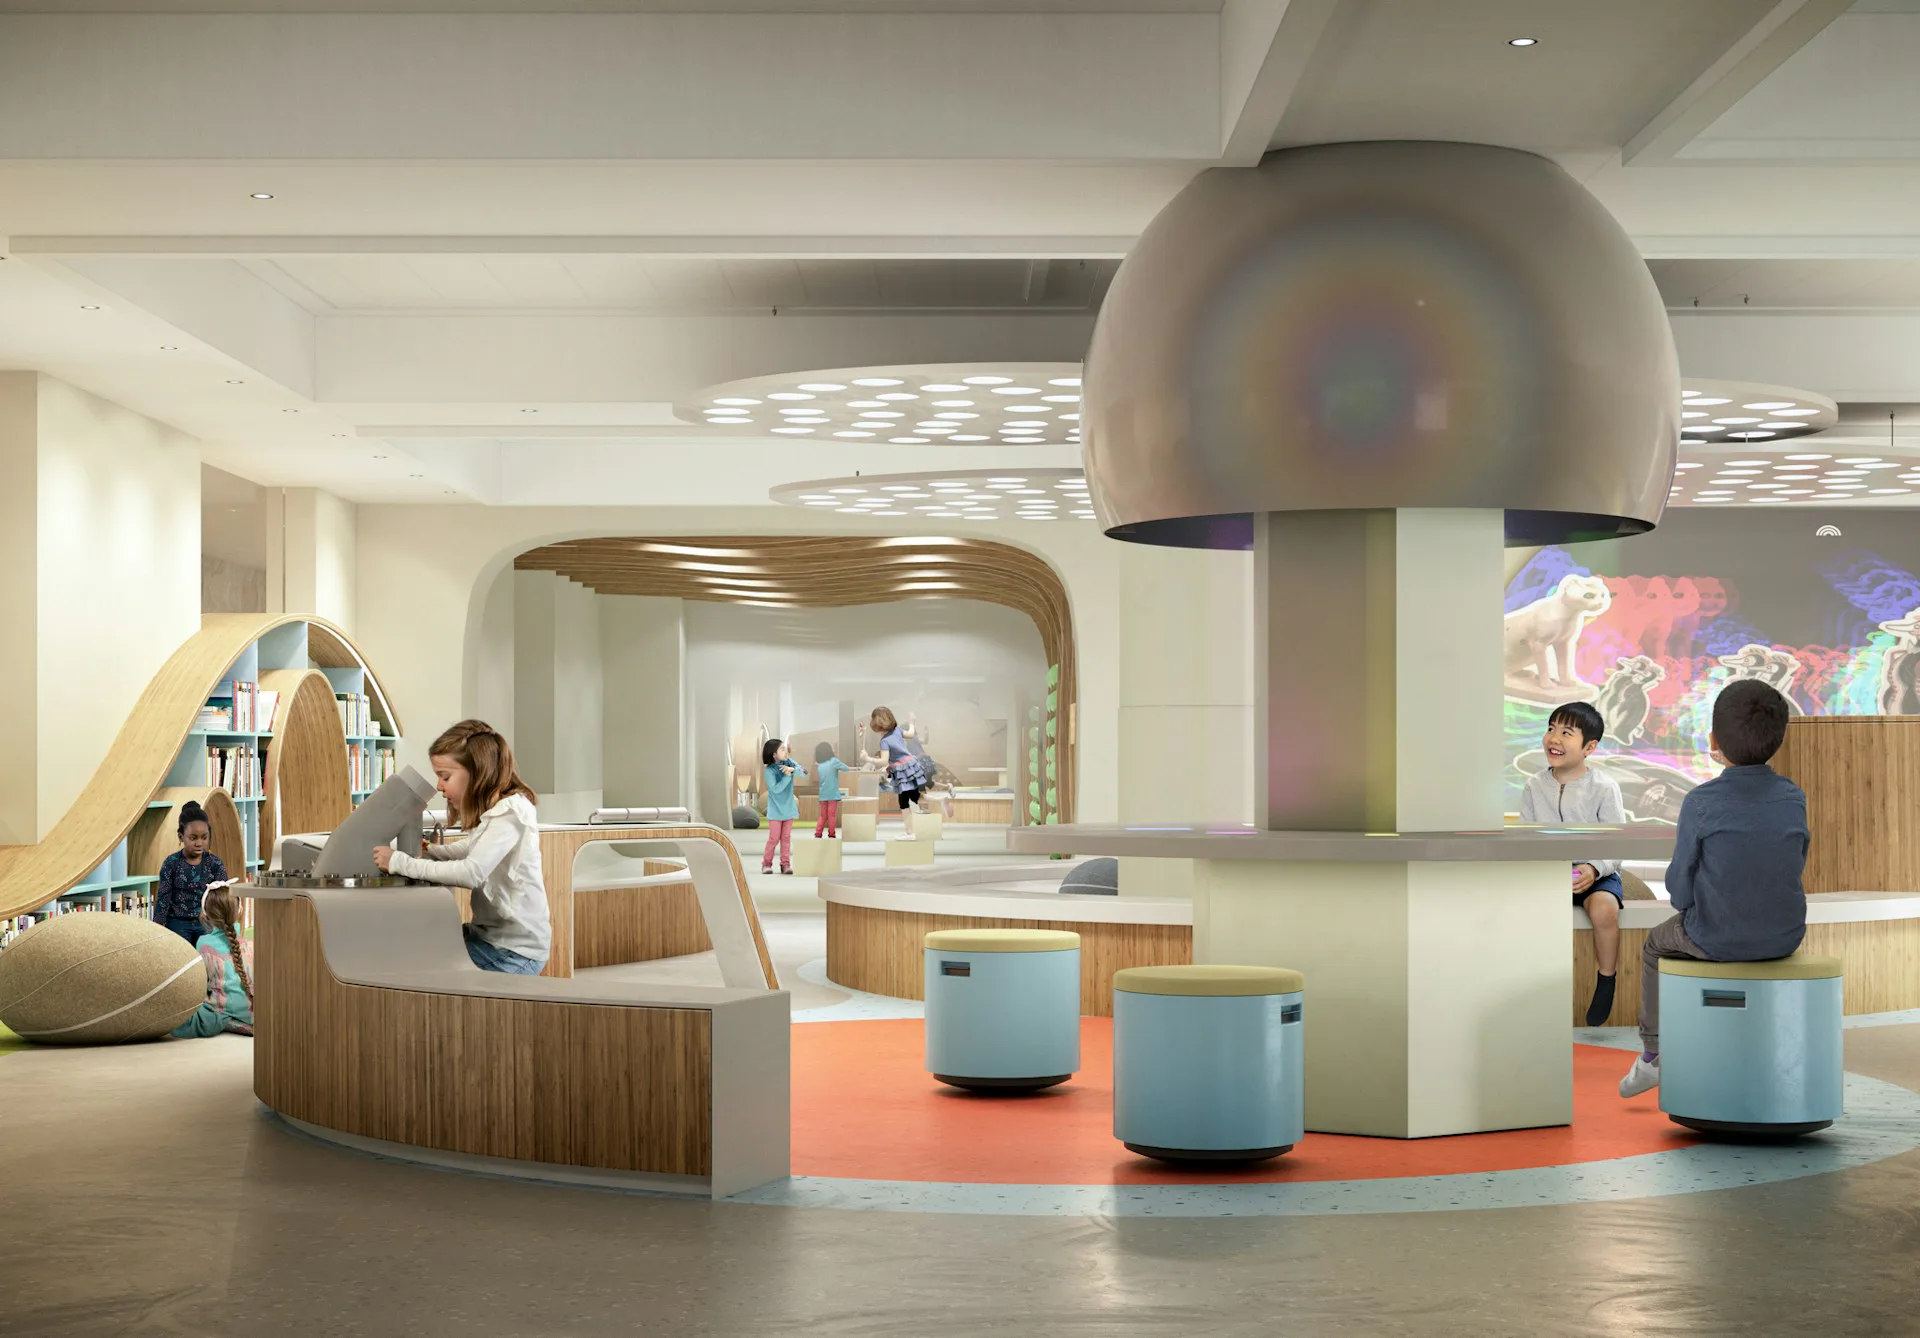
Architecture FirmEst. 2000KOKO Architecture + Design is a creative partnership established in 2000 by the husband and wife team of Adam Weintraub and Mishi Hosono. The world of KOKO encompasses architecture and interior design, as well as furniture, textile, and industrial design. In addition to its substantial portfolio in residential and commercial architecture and interiors, KOKO specializes in the design of early childhood education and children’s spaces and interiors. KOKO’s overall design philosophy is rooted in the essential idea of “PLAY”. Their design investigations into the world of children informs all of the projects in KOKO’s studio. As Mishi Hosono states, “The freedom we find in children’s artwork is a constant inspiration. By questioning our work with this innocent perspective, we expand our boundaries and discover new approaches toward architecture and design.” KOKO’s children’s portfolio includes interactive museum spaces, playgrounds, libraries, toy and furniture design, early childhood learning centers, and STEM and music educational facilities. KOKO believes strongly in sharing with the community, and lectures and leads workshops in Manhattan and internationally, including notable presentations for the Cooper Hewitt Museum, the Scandinavia House, the New York Institute of Technology, and the Japan Society. MISHI HOSONO Mishi’s diverse professional background extends from ancient Tokyo to modern New York. Growing up in an international school in Tokyo, she formed an early interest