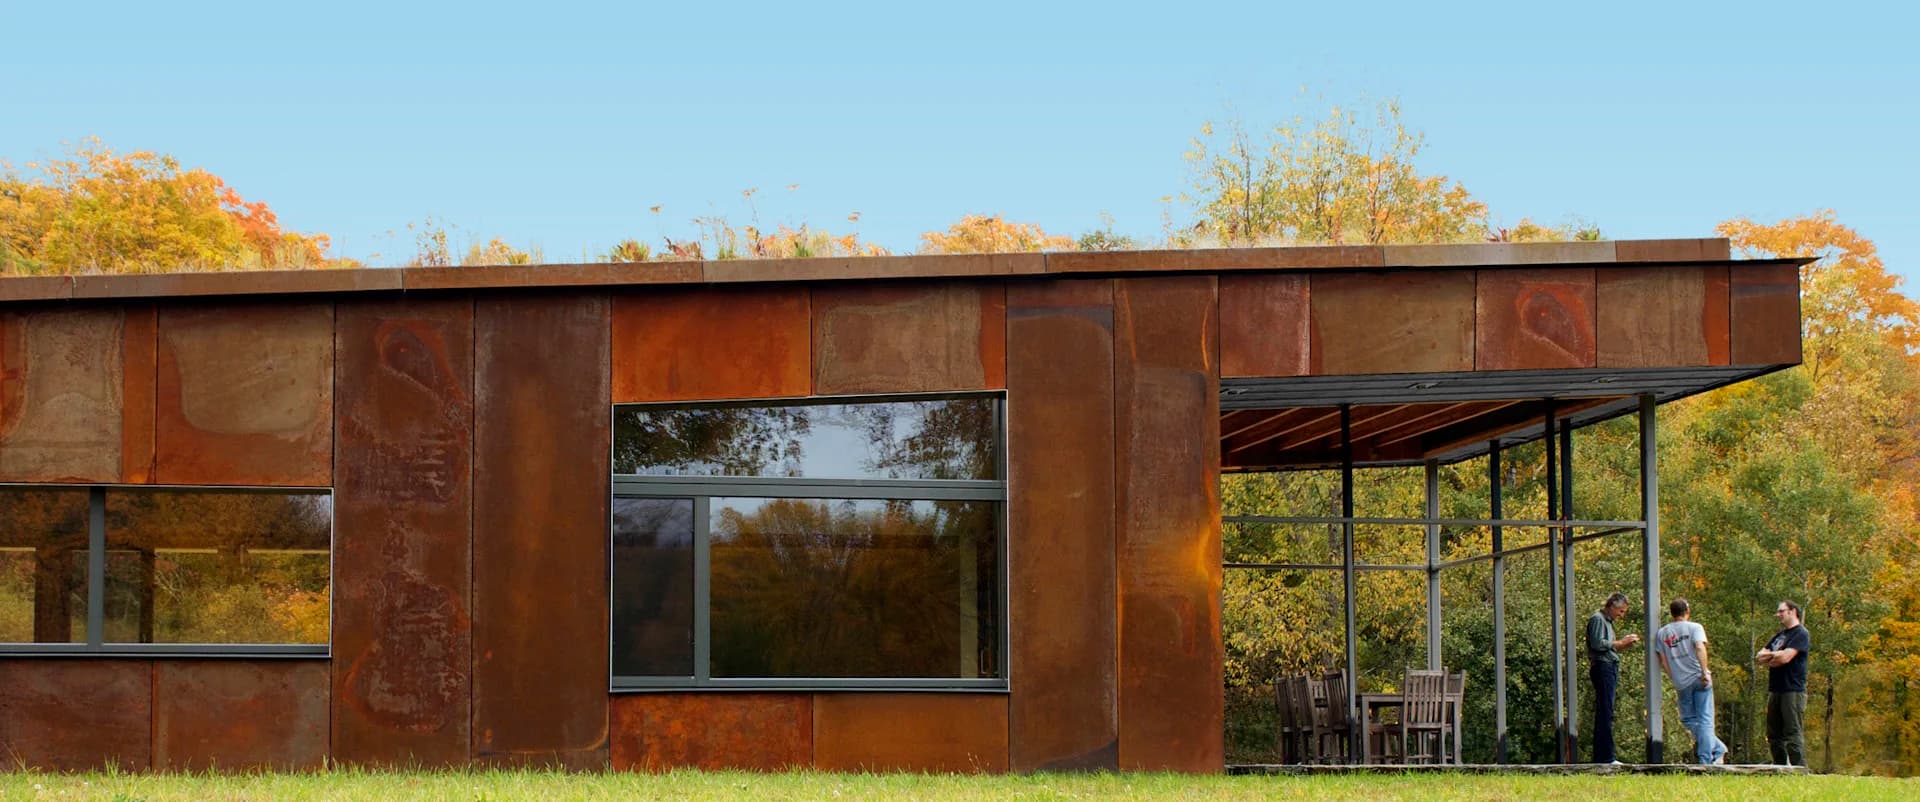
Ryall Sheridan Architects
Architecture FirmRyall Sheridan Architects designs projects which include new construction, renovations of existing structures, interior design, and additions to historic structures. Partners Bill Ryall and Ted Sheridan collaborate with the studio team to serve the various requirements of clients. Current and recent projects include a new sound recording studio near Brattleboro VT, the conversion of an 1880s tenement building into an artist's foundation in New York City, and various residences in New York State, Vermont, Long Island, Virginia, and loft, townhouse, and apartment renovations in NYC. All projects incorporate strategies for implementing environmentally-friendly, sustainable design. The studio works on projects beginning with the conceptual design phase, and following through with comprehensive working drawings and specifications, pricing of the work with contractors, construction supervision, and furniture installation. The firm has successfully produced commercial, institutional, and residential projects that have benefited from a close working relationship between client and all members of the project team. Ryall Sheridan Architects is likely to be the first office in North America in which all people are certified as Passive House designers.
People at this firm
Projects
Flatiron Loft
Residential · New York
The stairs were a tight fit.
Quarry House
Residential
The hillocks provided the perfect place to perch the house.
Shelter Island House II
Residential · Shelter Island
The swimming pool was the only thing left.
Shelter Island House I
Residential · Shelter Island
Some people would do anything to save a tree.
Long Branch Passive House
Residential
The smallest lot in town.
The Milton Resnick and Pat Passlof Foundation
New York
A modern farmhouse.
Robert Rauschenberg Foundation
They chopped off half the chapel.
Vermont Recording Studio
Vermont
A new resonance.