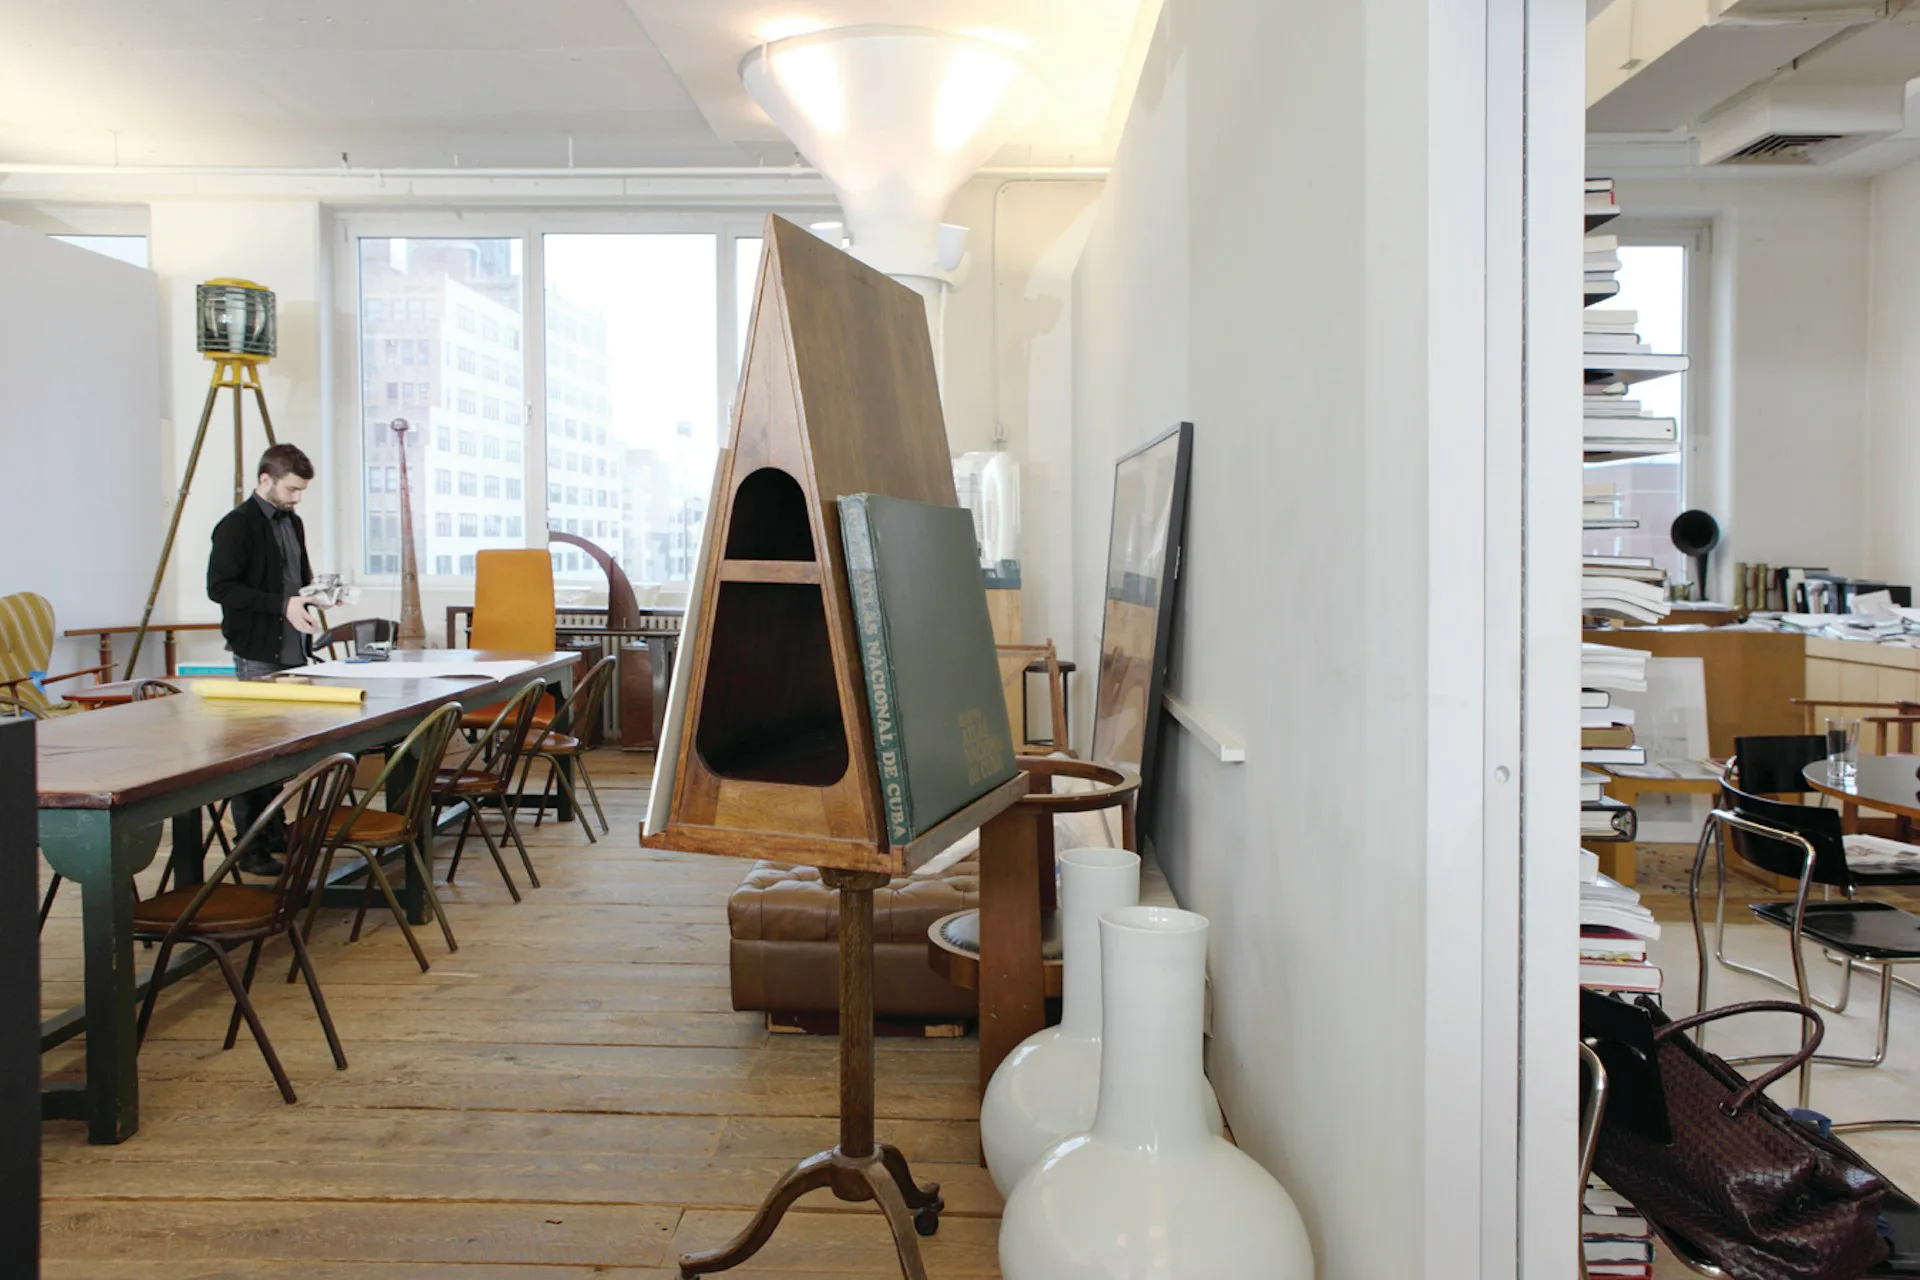
TsAO & McKOWN Architects
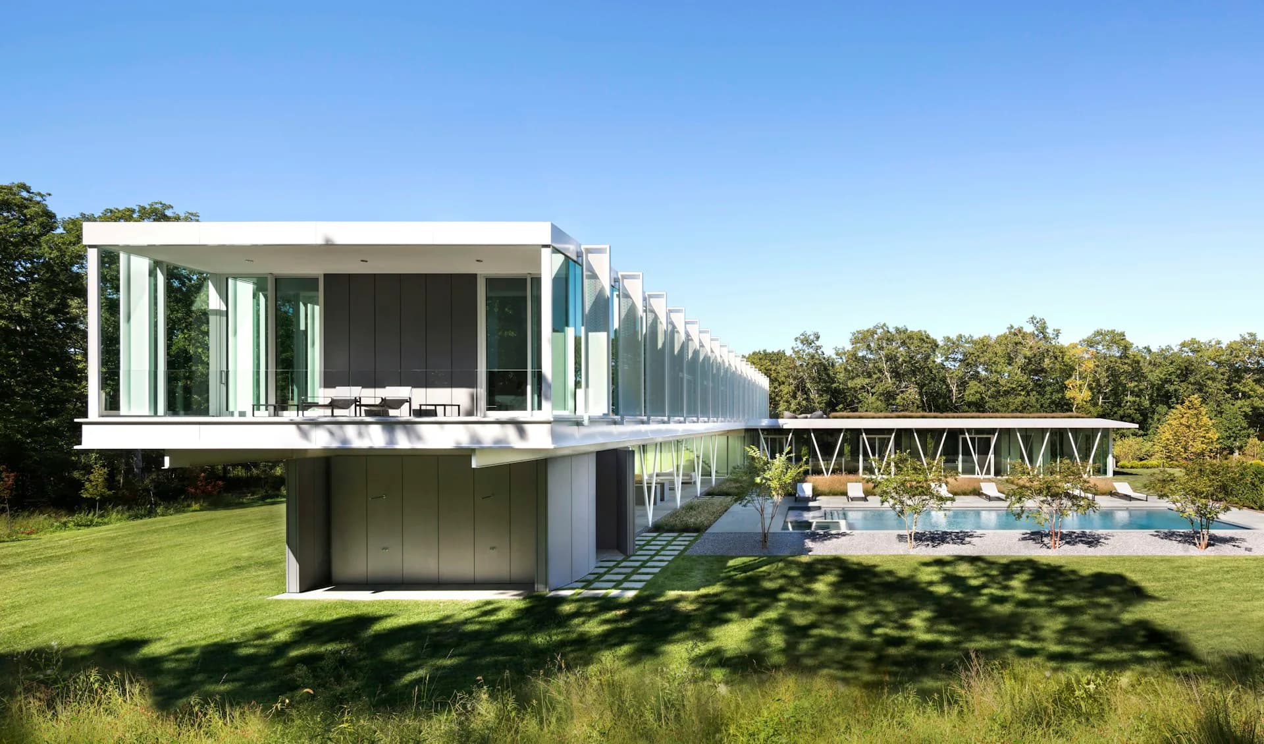
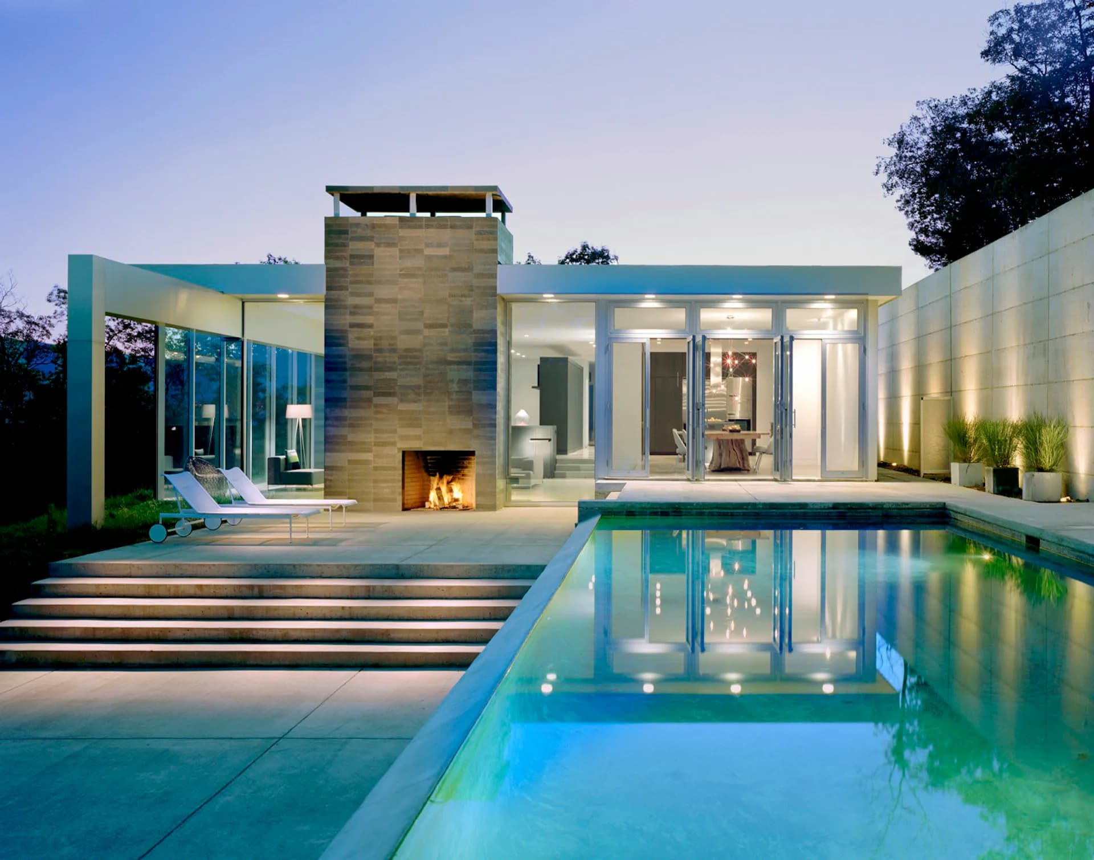
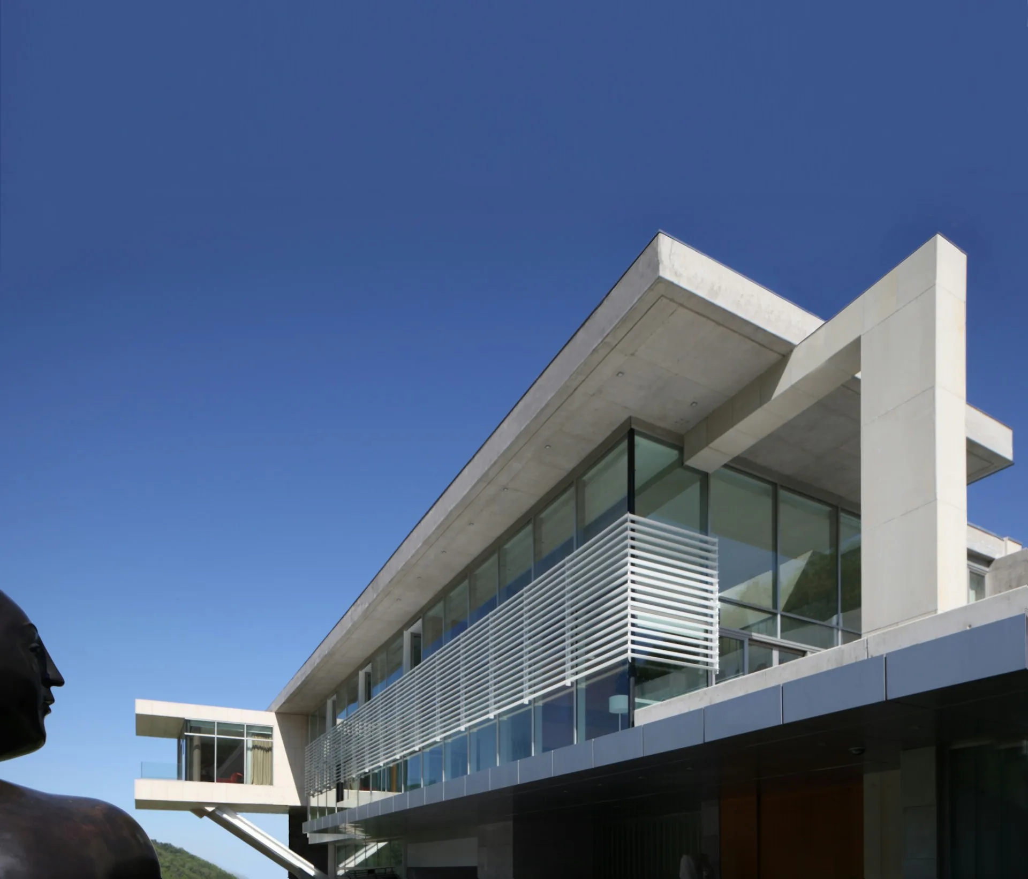
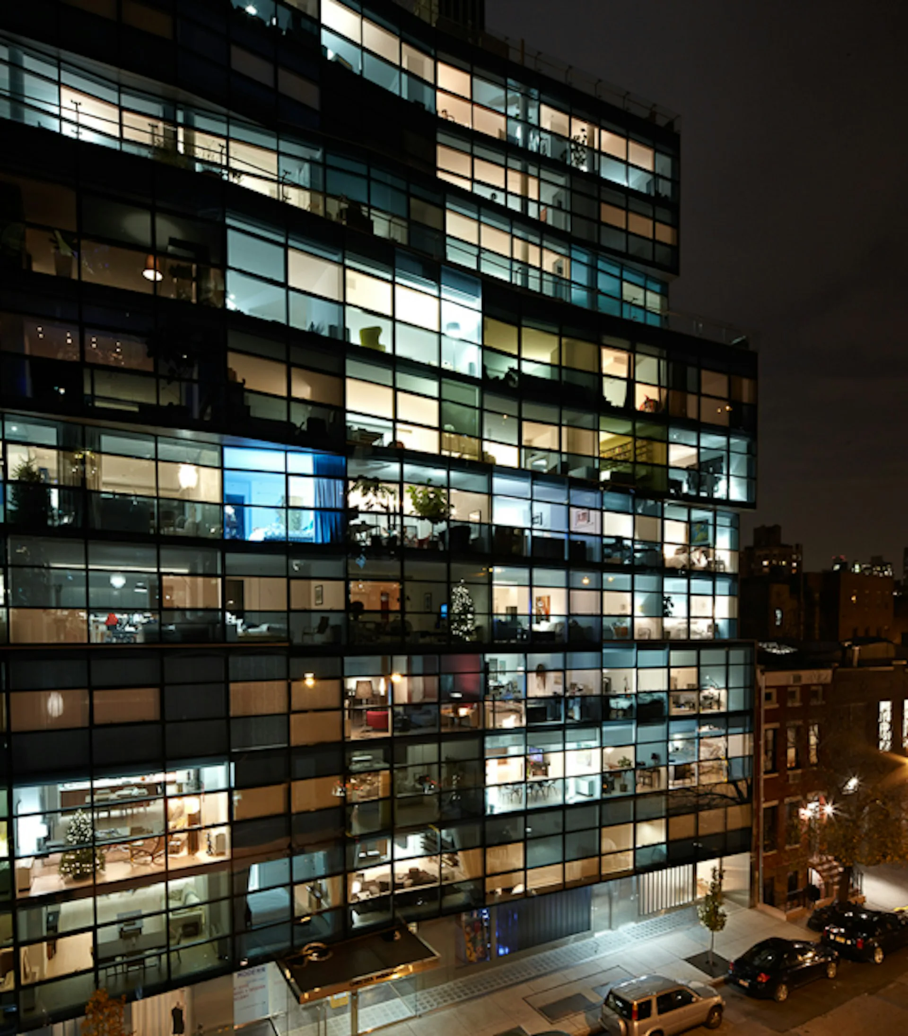
Architecture FirmEst. 1985From their first commission in 1985, a high-rise residential building in Shanghai, partners Calvin Tsao and Zack McKown have challenged themselves and their associates with the widest possible range of project types and scales, across a global span of cultures and locales, knowing that each diverse experience informs the next and provides unique insights. Whether the project is a table, a room, a high-rise, or an urban plan, attention to the points of intimate, tactile engagement between the individual and the larger built environment is critical to their approach. With the additional realization that there are no natural discontinuities between inside and out, the firm delights in exterior forms emerging from within, and interior spaces forming externally.
People at this firm
Awards & press
National Design Award
Cooper Hewitt, Smithsonian Design Museum · 2009 · Shared with partner Zack McKown
Museum of Chinese in America (MOCA) Legacy Award
Museum of Chinese in America · 2012 · Awarded to Calvin Tsao
Medal of Honor
AIA NY · 2022 · AIA NY's highest distinction, shared with partner Zack McKown