Edward I. Mills & Associates
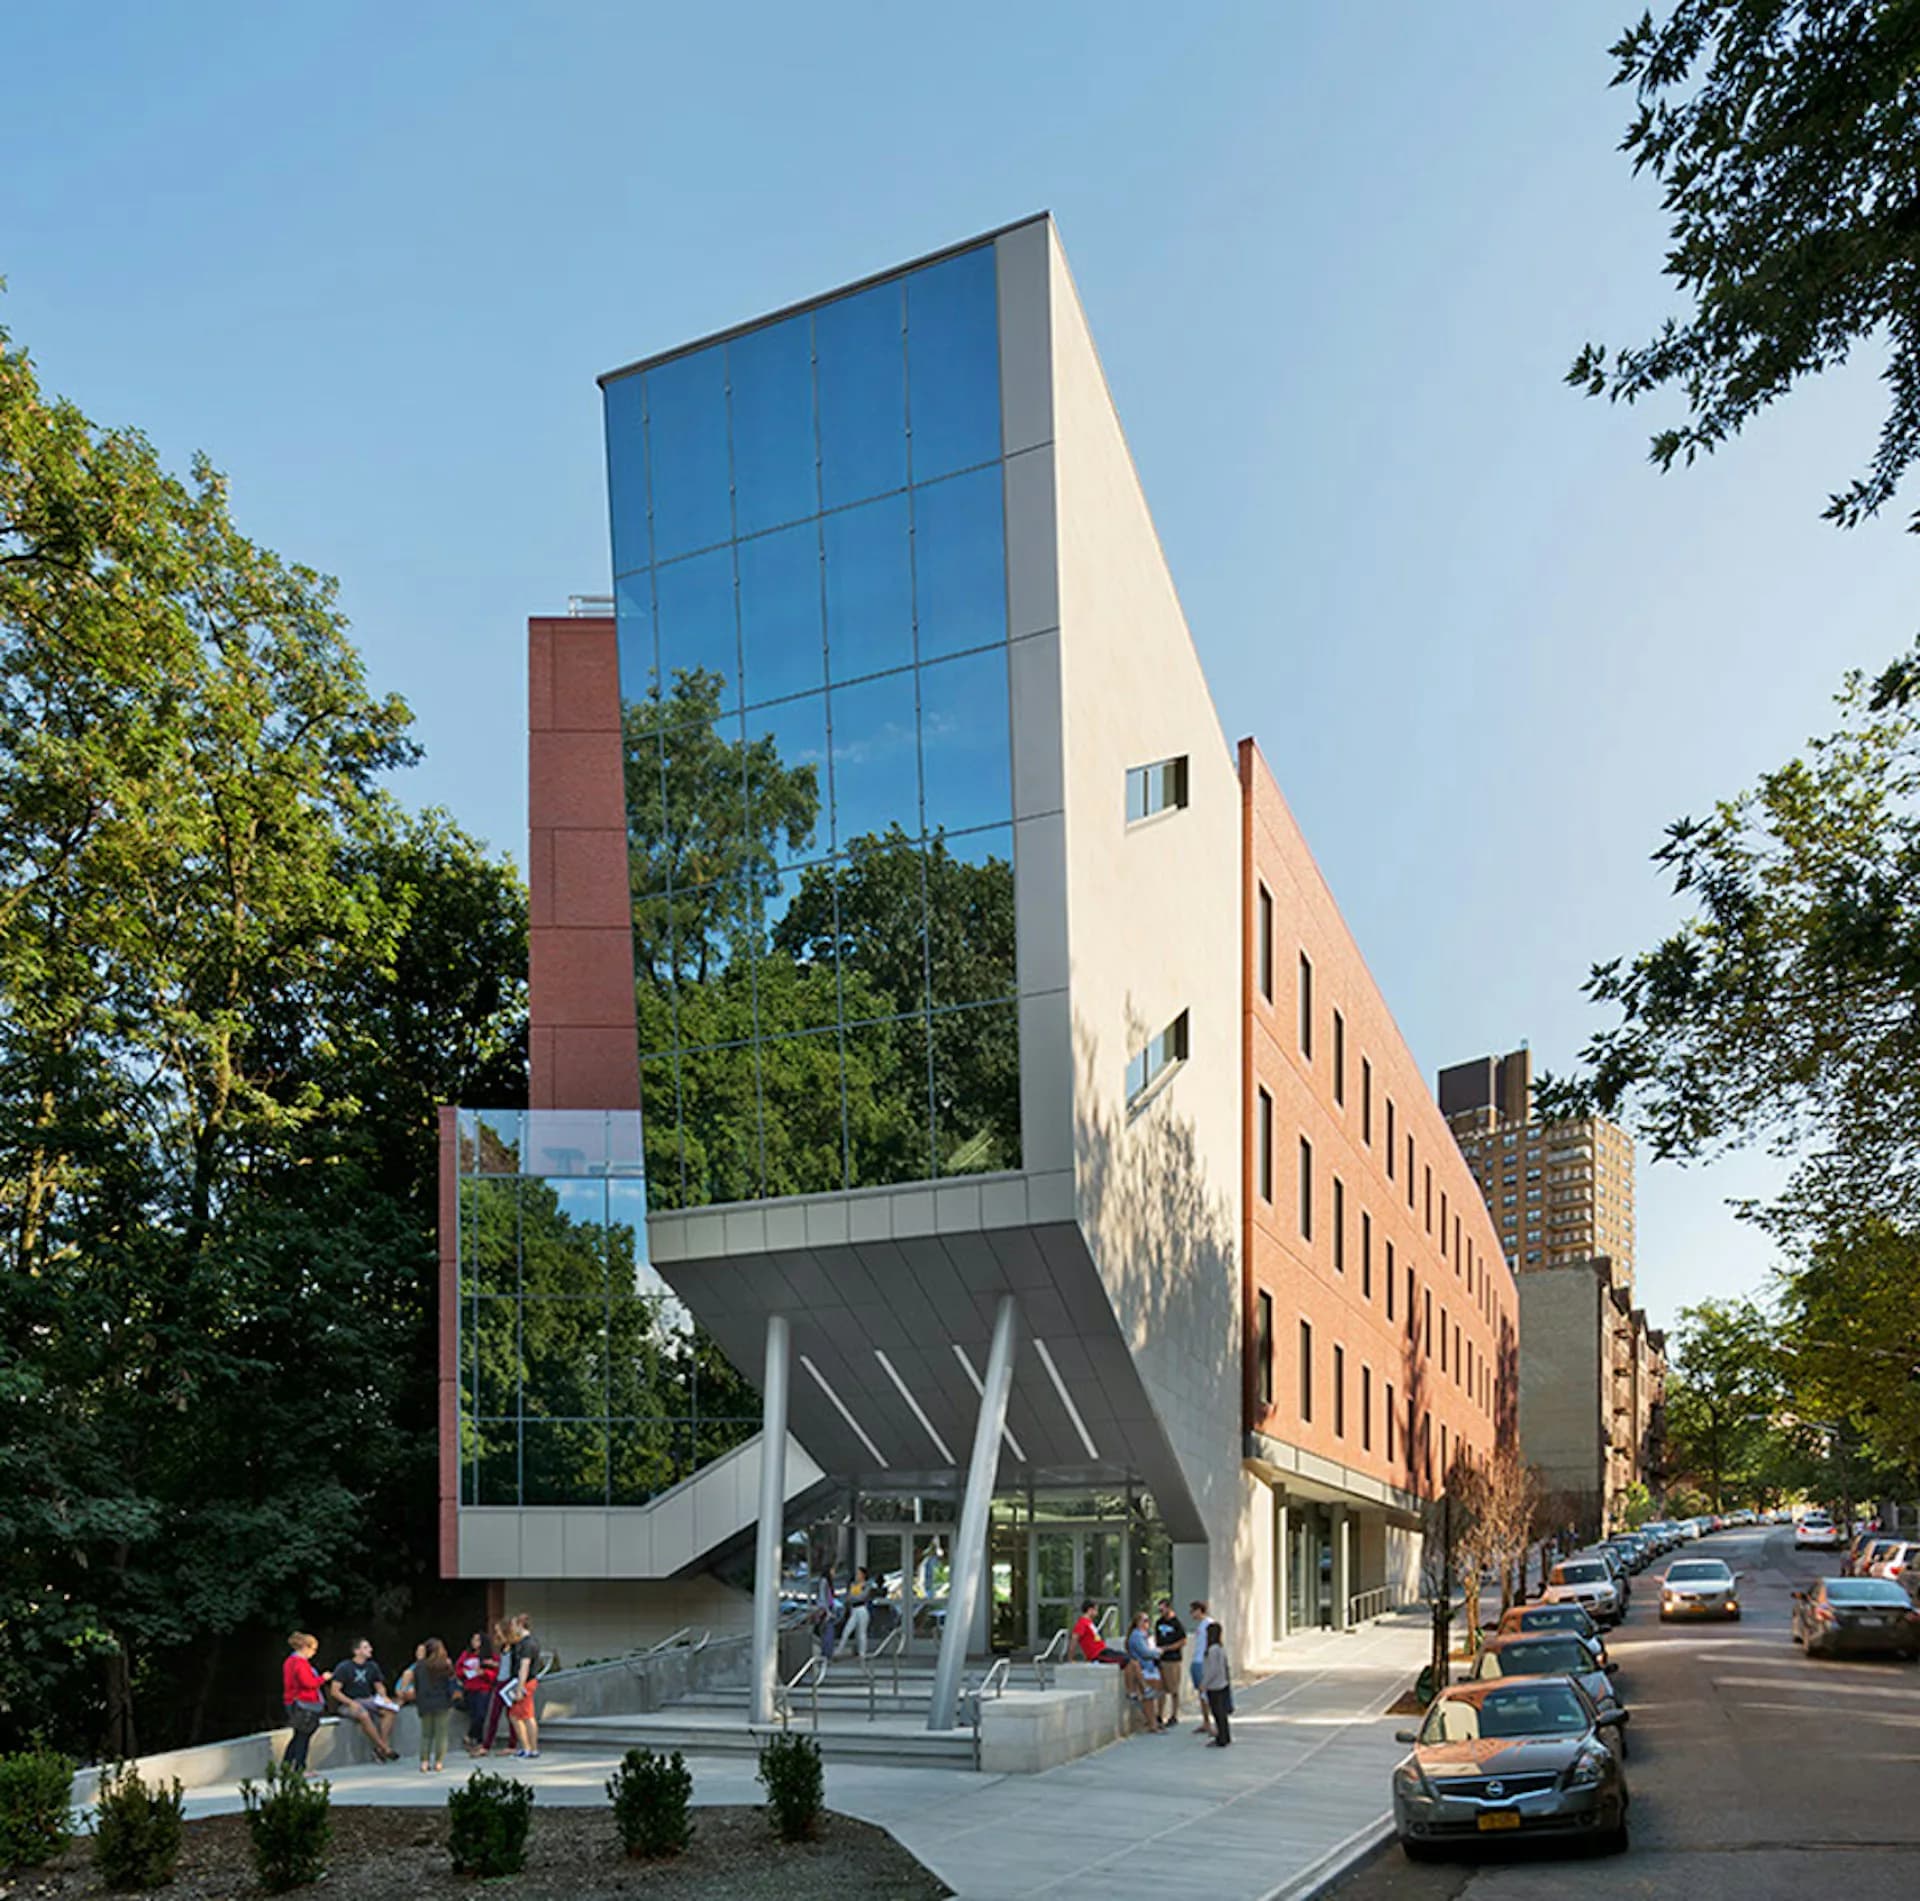
Architecture FirmEdward I. Mills & Associates is a New York City architecture firm with an international reputation for work spanning housing and urban design, historic renovation, custom residences, corporate interiors, and furniture design. Working in association with Perkins Eastman, the firm designed the Manhattan College O'Malley Library (2001), an 82,000-square-foot academic center, and the Manhattan College Student Center (2014), a 70,000-square-foot LEED Gold building, the largest LEED Gold-certified building in the Bronx.
Projects
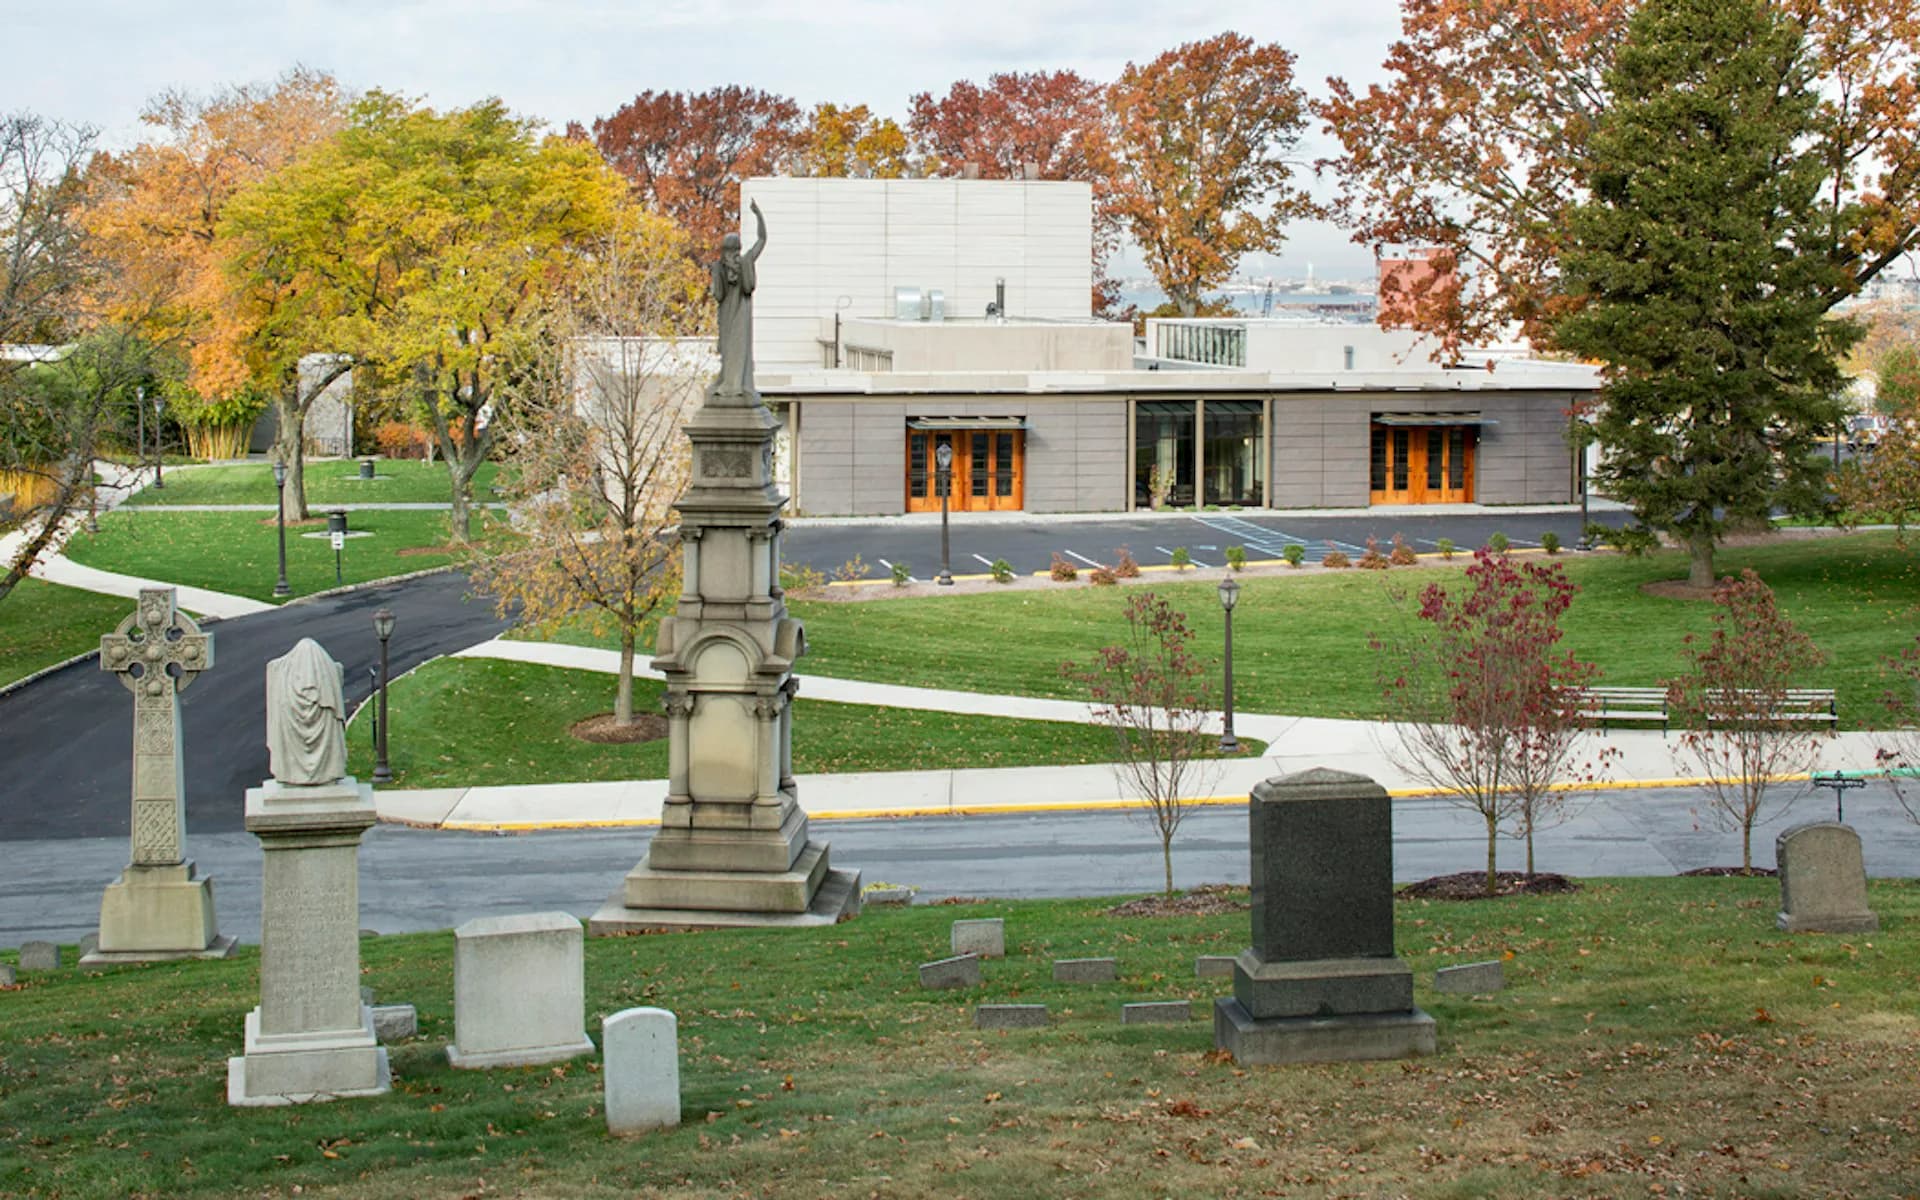
Temple Beth Shalom
1995Cultural · Hastings on Hudson, New York
New 20,000 sq.ft. Synagogue
The Police Academy
1993Workplace · Bronx, New York
850,000 sq.ft. campus building
Queens Civil Court
1977Workplace · Queens, New York
New 22 Part Civil Courthouse with Jury Selection Area
O'Malley Library at Manhattan College
2001Healthcare-Education
Built
LEX Restaurant
1994Restaurants-Bars
New 100 Seat Restaurant; ISP/VM +SD International Award for Restaurants, 1995
CPC - Open Door Senior Center
1999Healthcare-Education · New York, New York
17,000 sq.ft. Gut Renovation of Historic Landmark Building
Fresh Restaurant
2002Restaurants-Bars · 105 Reade Street
2 new Seafood Restaurants
Jaffe Residence
1997Residential · 302 West 12th Street New York, New York
Penthouse Addition
Awards & press
ISP/VM +SD International Award for Restaurants
1995 · LEX Restaurant